The brief
Design a large family home on a 410 m² North Shore site that makes the most of its outlook across the Waitematā Harbour to the city. The house needed room for a big family, plenty of space for entertaining, and a solid build that would last.
The design
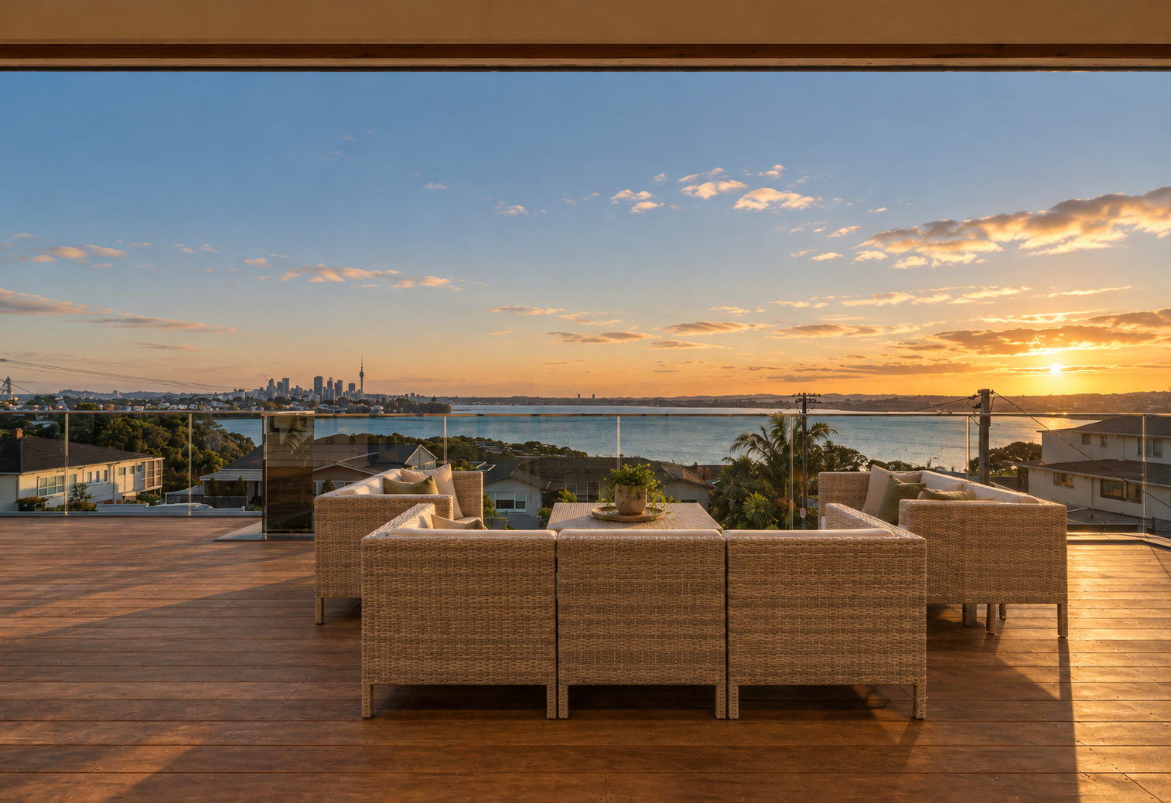
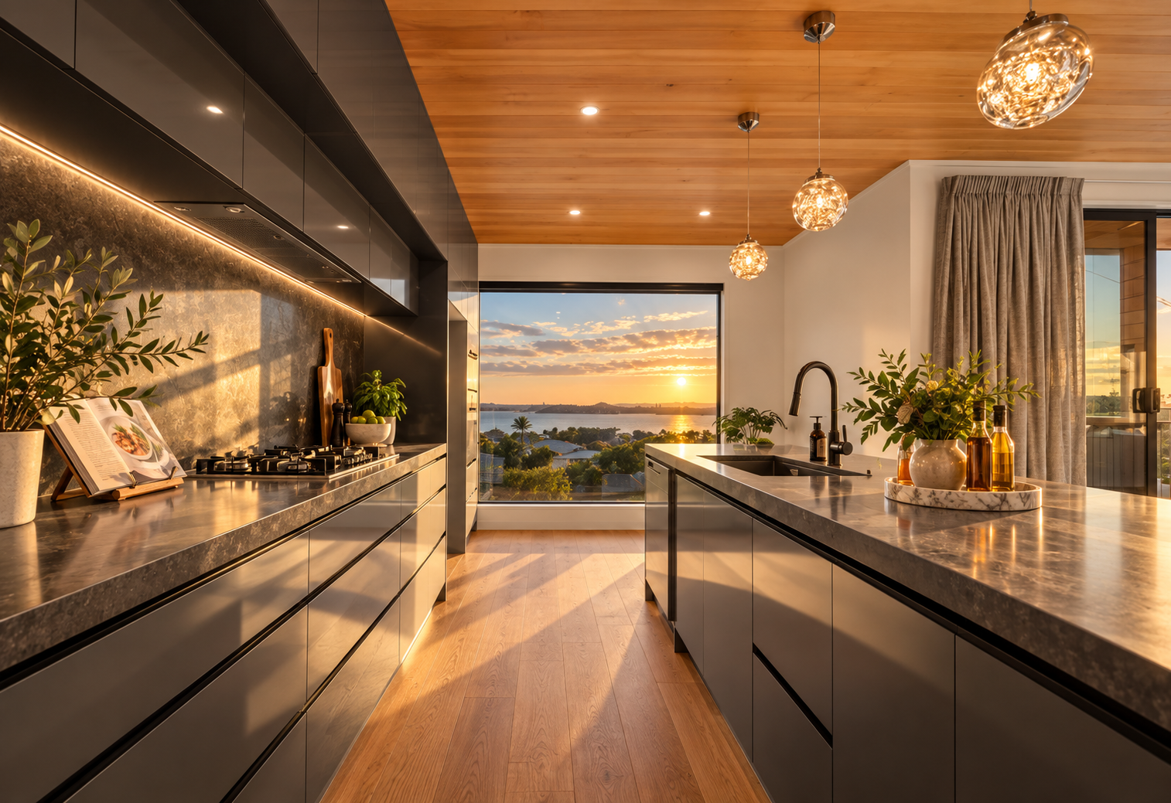
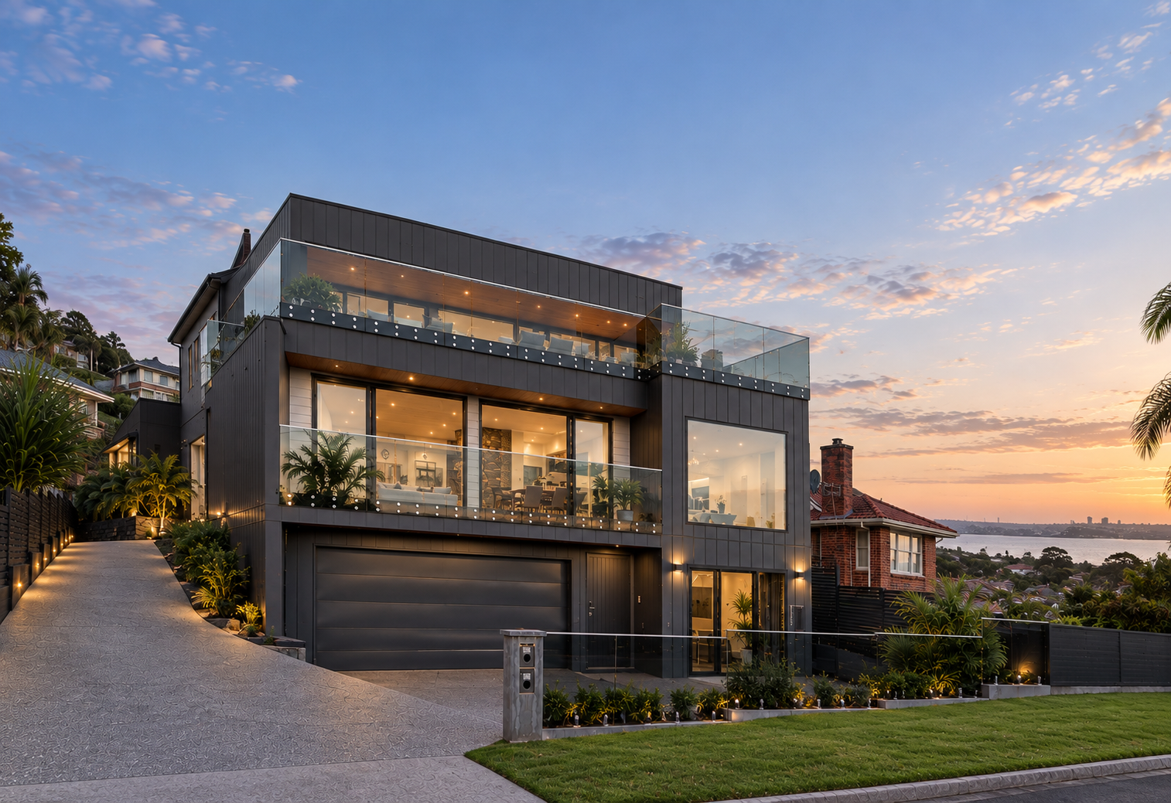
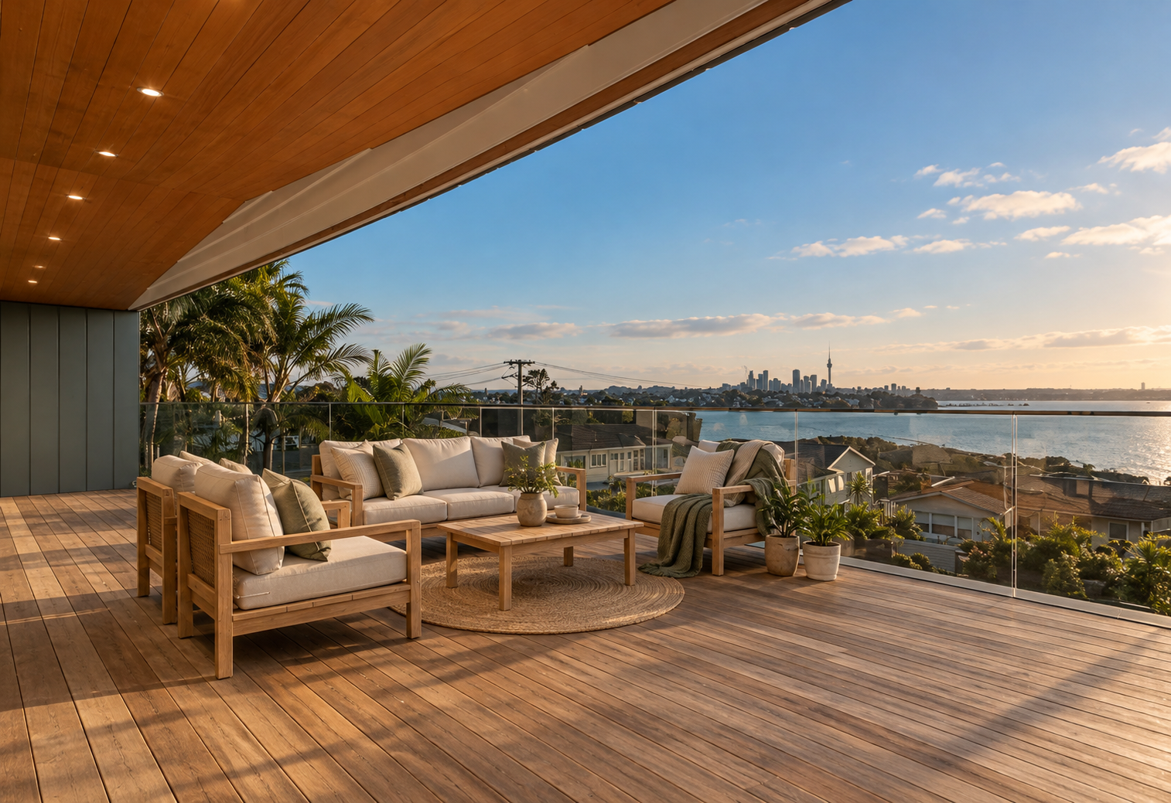
The house is planned around the view. The main living spaces and a wide balcony face the outlook, framing a 180° panorama of the harbour, the city skyline, the Sky Tower and the Harbour Bridge. The balcony is big enough for summer barbecues and evening gatherings.
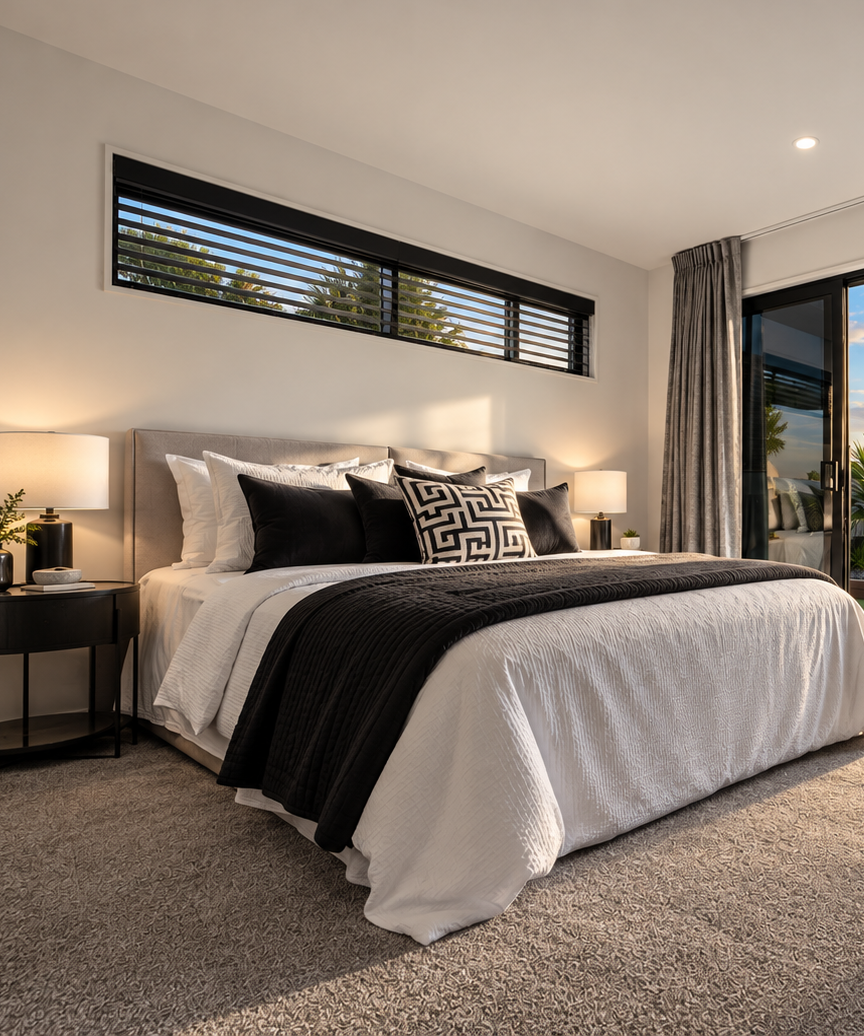
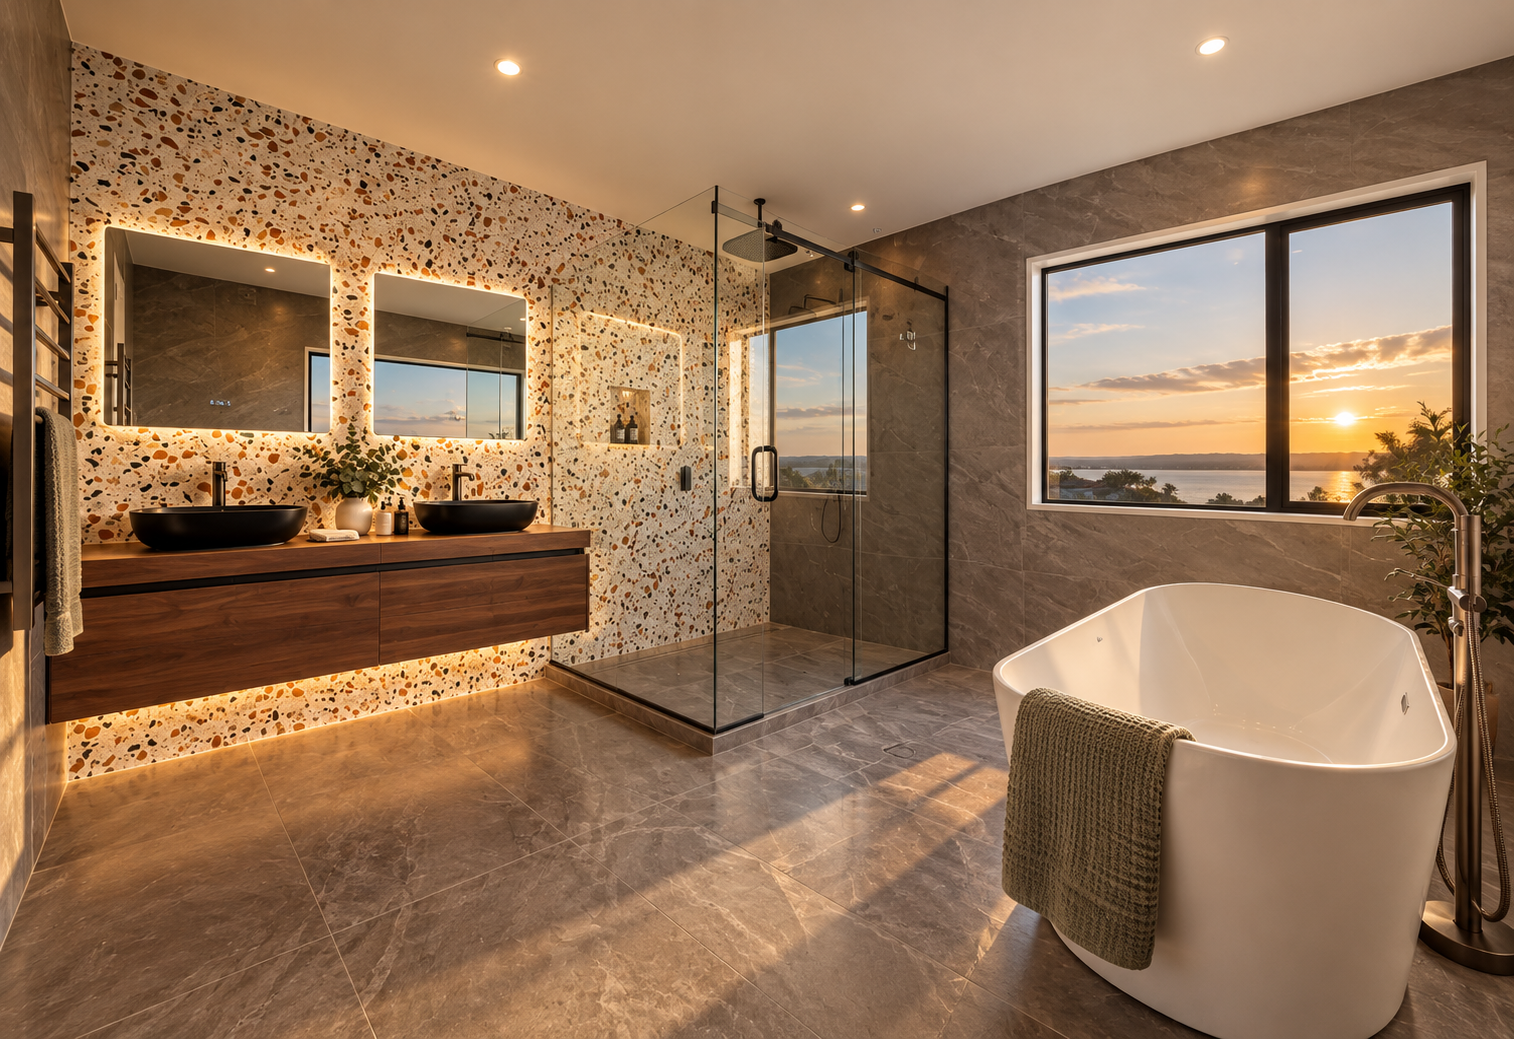
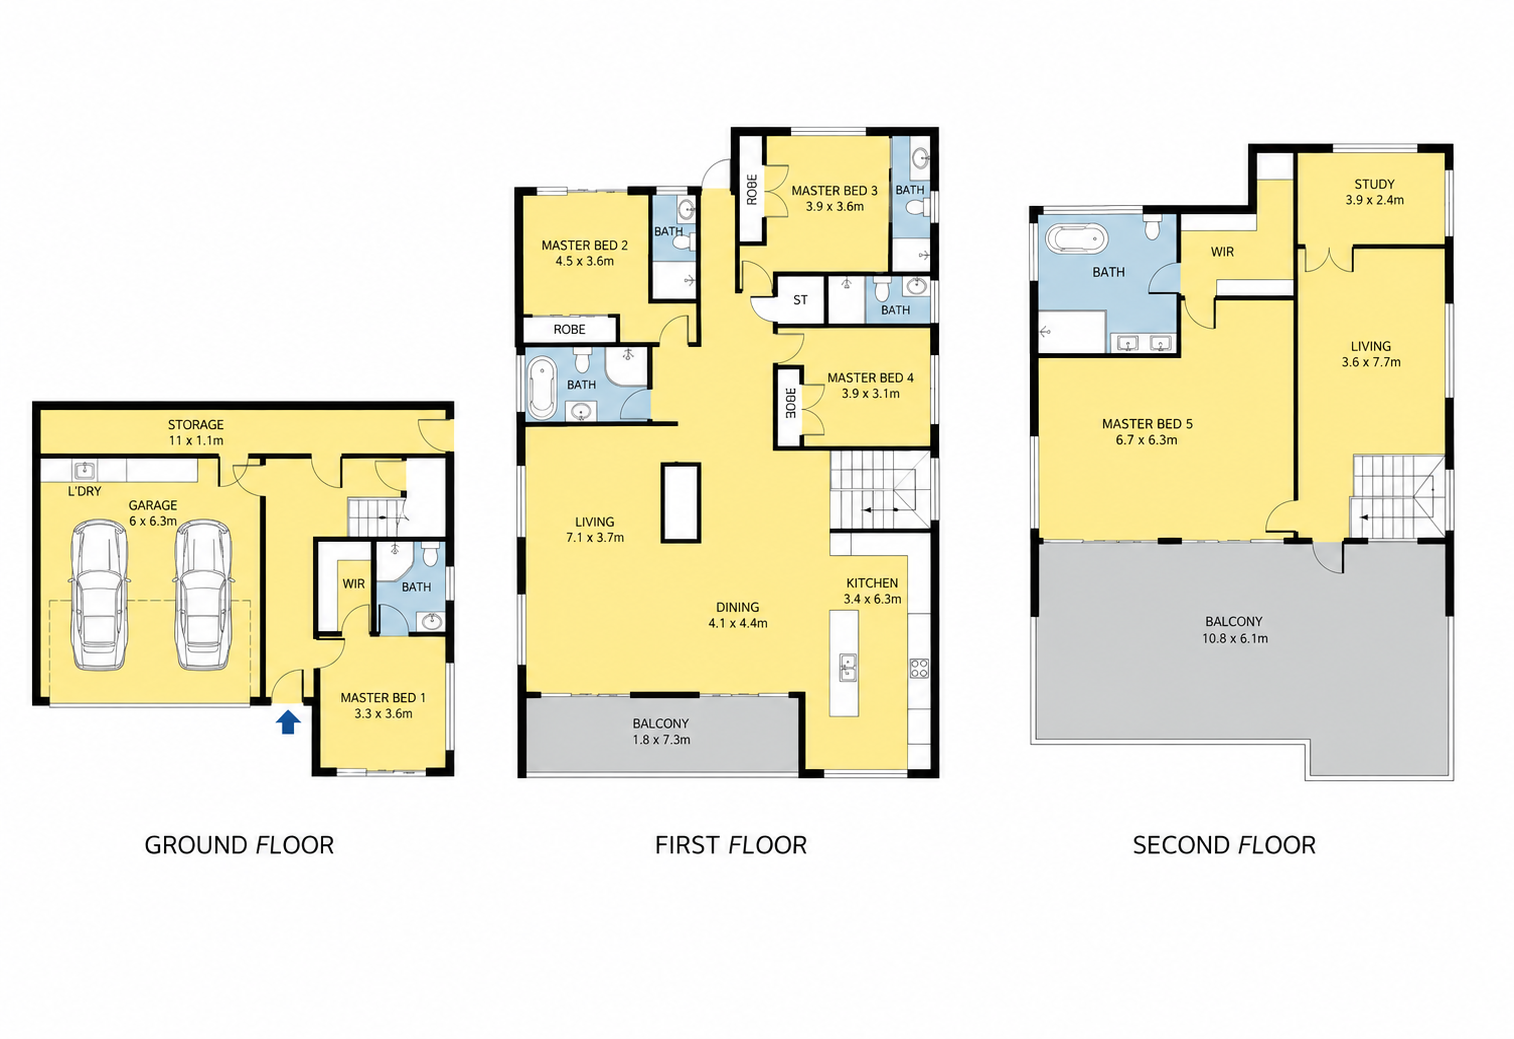
To fit 419 m² of living space on a 410 m² site, the home stacks over several levels while keeping each part of the house generous. There are five bedrooms plus a separate study. Five of the bedrooms have their own ensuite, making six bathrooms in total, so every member of the family gets privacy.
Two separate living areas give the household space to spread out, including a lounge with a fireplace for cooler evenings. A double garage provides secure parking and storage.
Built in concrete
We designed the home in concrete for strength, durability and a clean contemporary look. Concrete also helps with acoustic privacy between rooms and keeps indoor temperatures steadier through the seasons.
The result
A freestanding family home with a rare outlook, completed and ready for the family to move in.